423 Fountain Drive, Palm Springs, CA 92262
- $825,000
- 3
- BD
- 4
- BA
- 1,894
- SqFt




- List Price
- $825,000
- Status
- ACTIVE
- MLS#
- 219155004DA
- Year Built
- 2022
- Bedrooms
- 3
- Bathrooms
- 4
- Living Sq. Ft
- 1,894
- Lot Size
- 5,227
- Acres
- 0.12
- Lot Location
- Drip Irrigation/Bubblers, Planned Unit Development
- Days on Market
- 0
- Property Type
- Single Family Residential
- Style
- Contemporary, Modern
- Property Sub Type
- Single Family Residence
- Stories
- One Level
Property Description
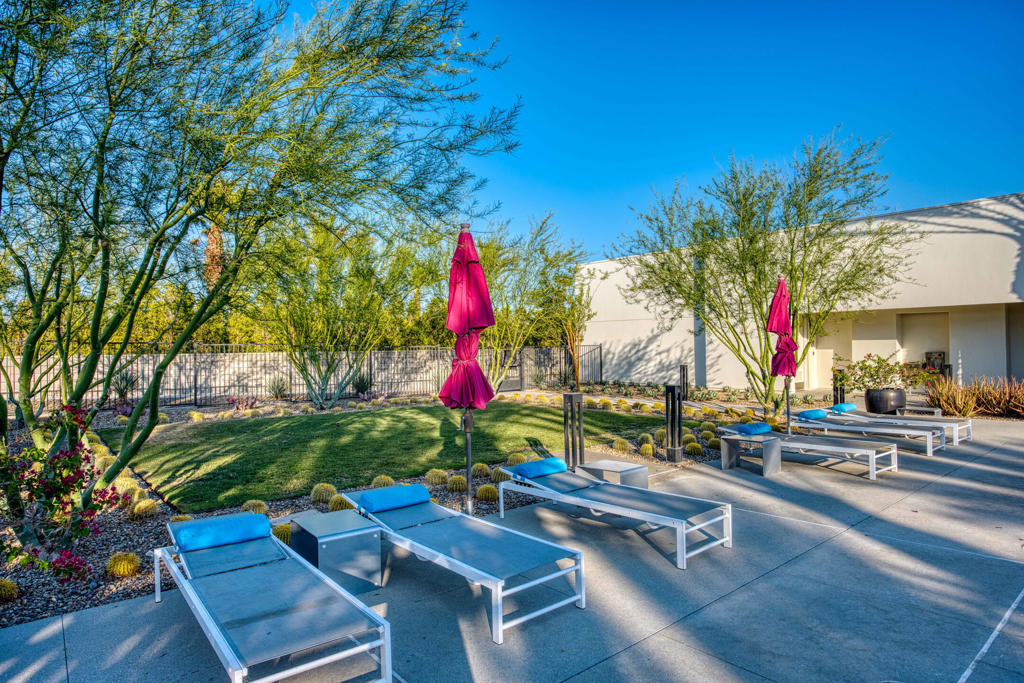
Discover contemporary Palm Springs living in Miralon, a gated resort-style community minutes from downtown. This 1,890-square-foot, 3-bedroom, 3.5-bath home offers low-maintenance living, an open-concept design, a private courtyard pool, and OWNED SOLAR.The private front courtyard is designed for indoor-outdoor living, with a cocktail pool featuring a tanning shelf and programmable heater, an outdoor shower, and a covered patio for relaxing or entertaining. Desert landscaping, accent lighting, a glimpse of the San Jacinto Mountains, and an additional landscaped outdoor area complete the setting.Inside, high ceilings and natural light complement a contemporary kitchen with Bertazzoni and Bosch appliances, a Samsung refrigerator with beverage center, white cabinetry, and a large island. Each of the three bedrooms has its own full bathroom; the primary suite offers outdoor access. Smart home features include Brilliant switches, a Honeywell thermostat, Ring security, and keyless entry.Enjoy Miralon amenities including pools, spa, fitness center, yoga/Pilates facilities, clubhouse, walking trails, dog parks, lakes, and olive groves--all near Palm Springs dining, shopping, and entertainment.

Additional Information
- HOA
- 510
- Frequency
- Monthly
- Association Amenities
- Bocce Court, Clubhouse, Controlled Access, Fitness Center, Fire Pit, Maintenance Grounds, Meeting Room, Management, Other, Pet Restrictions, Security, Trail(s)
- Appliances
- Dishwasher, Freezer, Gas Cooktop, Disposal, Refrigerator
- Pool
- Yes
- Pool Description
- Community, Electric Heat, In Ground, Pebble, Private, Tile
- Heat
- Central
- Cooling
- Yes
- Cooling Description
- Central Air
- View
- Mountain(s)
- Garage Spaces Total
- 2
- Interior Features
- Breakfast Bar, Separate/Formal Dining Room, High Ceilings, Open Floorplan, Recessed Lighting, Smart Home, Bedroom on Main Level, Primary Suite, Walk-In Pantry, Walk-In Closet(s)
- Attached Structure
- Detached
Listing courtesy of Listing Agent: Allison Lintell (alli.lintell@redfin.com) from Listing Office: Redfin Corporation.

How much is your home worth?
...get instant property value now!
Mortgage Calculator
Based on information from California Regional Multiple Listing Service, Inc. as of . This information is for your personal, non-commercial use and may not be used for any purpose other than to identify prospective properties you may be interested in purchasing. Display of MLS data is usually deemed reliable but is NOT guaranteed accurate by the MLS. Buyers are responsible for verifying the accuracy of all information and should investigate the data themselves or retain appropriate professionals. Information from sources other than the Listing Agent may have been included in the MLS data. Unless otherwise specified in writing, Broker/Agent has not and will not verify any information obtained from other sources. The Broker/Agent providing the information contained herein may or may not have been the Listing and/or Selling Agent.