3807 Seattle St, Hemet, CA 92545
- $537,000
- 5
- BD
- 3
- BA
- 2,838
- SqFt




- List Price
- $537,000
- Price Change
- ▼ $13,000 1777355037
- Status
- ACTIVE
- MLS#
- IG26052898
- Year Built
- 1999
- Bedrooms
- 5
- Bathrooms
- 3
- Living Sq. Ft
- 2,838
- Lot Size
- 6,534
- Acres
- 0.15
- Lot Location
- 0-1 Unit/Acre
- Days on Market
- 136
- Property Type
- Single Family Residential
- Property Sub Type
- Single Family Residence
- Stories
- Two Levels
Property Description
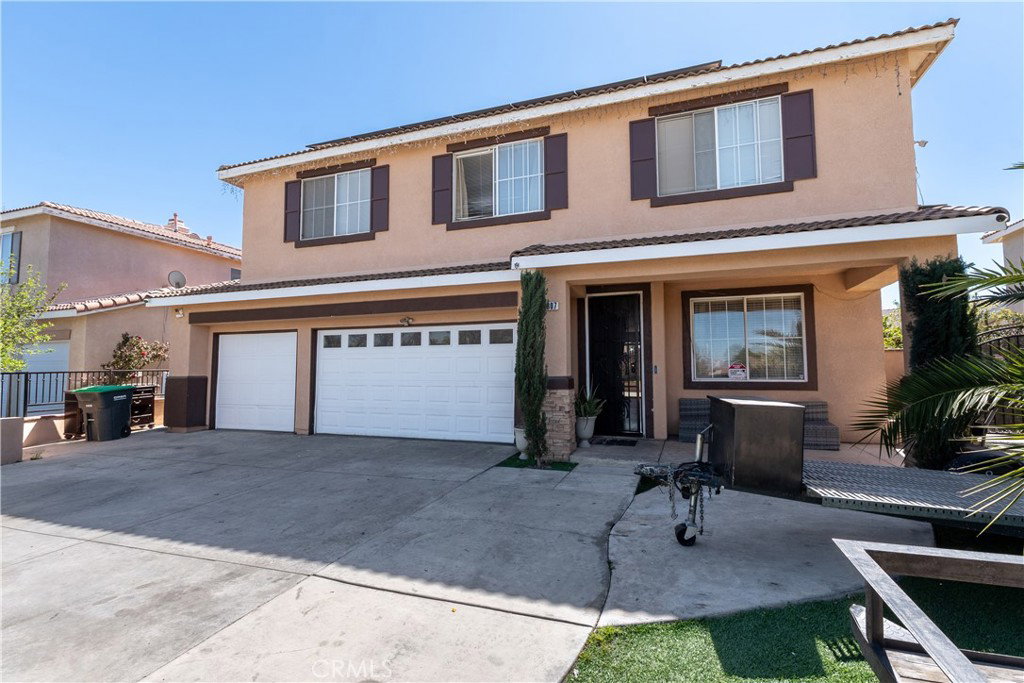
BETTER PRICE, SAME BEAUTIFUL HOME! Spacious two-story home offering 5 bedrooms and 3 full bathrooms, including a bedroom and full bath on the main floor, ideal for guests or multi-generational living. Upstairs, the loft has been enclosed to create a versatile bonus room that can easily serve as a home office, gym, game room, or additional living space. The large kitchen features granite countertops, a center island and ample cabinetry, providing plenty of storage and workspace. The open-concept design connects the kitchen to the inviting family room, creating a comfortable space for everyday living and entertaining, while also accommodating a formal dining area if desired. Additional features include a 3-car garage and solar panels paired with two Tesla backup batteries, offering energy efficiency and added peace of mind. Enjoy a low-maintenance backyard with a covered patio, perfect for relaxing or hosting gatherings. Conveniently located near schools, shopping centers, and churches, this home offers both comfort and accessibility. No HOA and low property taxes add even more value to this wonderful home. Come see this beautiful property and envision your future home!!!
/u.realgeeks.media/jesseandizzy/Crest_SIR_Horz_BLU.png)
Additional Information
- Appliances
- Dishwasher, Gas Range, Microwave
- Pool Description
- None
- Fireplace Description
- Family Room
- Heat
- Central
- Cooling
- Yes
- Cooling Description
- Central Air
- View
- City Lights, Mountain(s)
- Garage Spaces Total
- 3
- Sewer
- Public Sewer
- Water
- Public
- School District
- Hemet Unified
- Interior Features
- Breakfast Bar, Separate/Formal Dining Room, Eat-in Kitchen, Granite Counters, Bedroom on Main Level, Primary Suite, Walk-In Pantry, Walk-In Closet(s)
- Attached Structure
- Detached
- Number Of Units Total
- 1
Listing courtesy of Listing Agent: Myla Angeles (myla.angelesrealtor@gmail.com) from Listing Office: Berkshire Hathaway Homeservices California Realty.
Mortgage Calculator
Based on information from California Regional Multiple Listing Service, Inc. as of . This information is for your personal, non-commercial use and may not be used for any purpose other than to identify prospective properties you may be interested in purchasing. Display of MLS data is usually deemed reliable but is NOT guaranteed accurate by the MLS. Buyers are responsible for verifying the accuracy of all information and should investigate the data themselves or retain appropriate professionals. Information from sources other than the Listing Agent may have been included in the MLS data. Unless otherwise specified in writing, Broker/Agent has not and will not verify any information obtained from other sources. The Broker/Agent providing the information contained herein may or may not have been the Listing and/or Selling Agent.