740 Bahama, Hemet, CA 92543
- $360,000
- 2
- BD
- 2
- BA
- 1,798
- SqFt




- List Price
- $360,000
- Status
- ACTIVE
- MLS#
- IG26095757
- Year Built
- 2001
- Bedrooms
- 2
- Bathrooms
- 2
- Living Sq. Ft
- 1,798
- Lot Size
- 4,356
- Acres
- 0.10
- Lot Location
- 0-1 Unit/Acre, Close to Clubhouse, Landscaped, Sprinkler System
- Days on Market
- 85
- Property Type
- Single Family Residential
- Property Sub Type
- Single Family Residence
- Stories
- One Level
Property Description
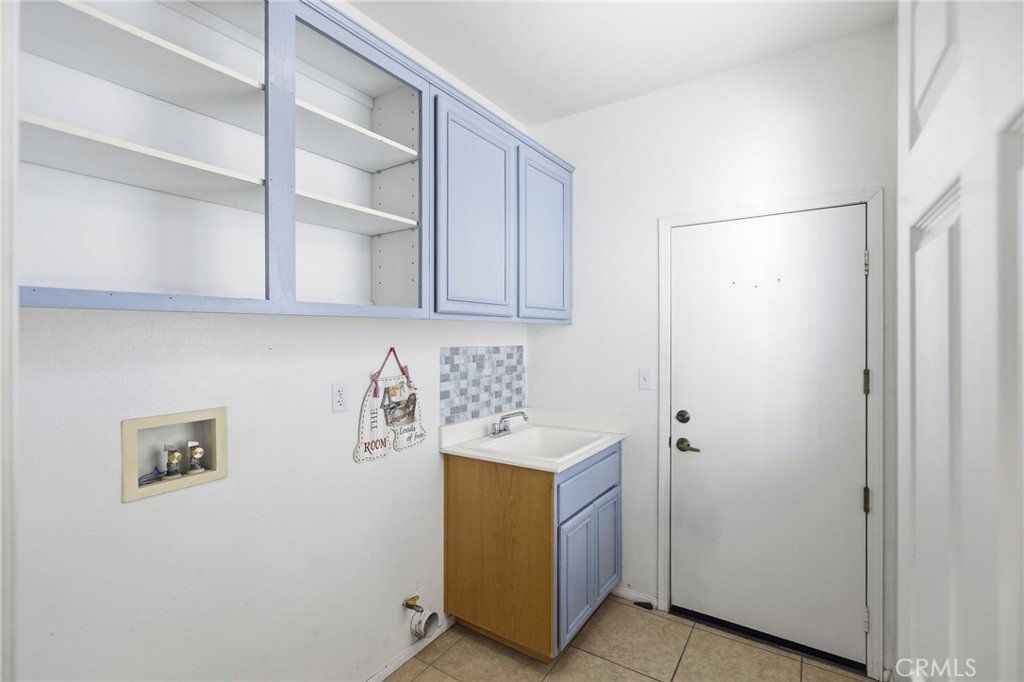
Single Story Home in the 55+ Gated Community of Whispering Palm. 2 Bedrooms, 2 Baths plus Den/Office (tax roll says 3 bdrms but 3rd bdrm was converted to a Den/Office). Lots of Curb Appeal and located across the street from the Clubhouse. Plantation Shutters and Bull-Nosed Corners thru-out. Ceramic Tiled and Laminate Flooring. Kitchen features Island, 5 Burner Cooktop, D/W, Oven and Pantry. Family Room is open to the Kitchen and has Fireplace. Separate Living Room has Laminate Flooring. Primary Bedroom has two Closets with one being a Walk-In Closet. Primary Bathroom has Double-Sinks with a Vanity, Walk-In Shower and Separate Tub. Guest Bedroom has Walk-In Closet. Interior Individual Laundry Room has Sink. Seller recently spent $30k to Enclose the Patio. Oversized 2-Car Garage with Automatic Roll-Up Door. Low Maintenance Front Yard with Drip Watering System. Low HOA Dues. Amenities include Clubhouse with Billiard Room, Card Room and Pool/Spa/BBQ area. Living here is like living in a resort!
/u.realgeeks.media/jesseandizzy/Crest_SIR_Horz_BLU.png)
Additional Information
- HOA
- 216
- Frequency
- Monthly
- Association Amenities
- Billiard Room, Game Room, Barbecue, Pool, Spa/Hot Tub
- Appliances
- Dishwasher, Gas Cooktop, Disposal, Gas Water Heater, Range Hood, Water To Refrigerator
- Pool Description
- Association
- Fireplace Description
- Family Room
- Heat
- Central, ENERGY STAR Qualified Equipment
- Cooling
- Yes
- Cooling Description
- Central Air
- View
- None
- Exterior Construction
- Stucco
- Patio
- Glass Enclosed, Porch
- Roof
- Spanish Tile
- Garage Spaces Total
- 2
- Sewer
- Public Sewer
- Water
- Public
- School District
- Hemet Unified
- Interior Features
- Breakfast Bar, Ceiling Fan(s), Pantry, All Bedrooms Down, Primary Suite, Walk-In Pantry, Walk-In Closet(s)
- Attached Structure
- Detached
- Number Of Units Total
- 1
Listing courtesy of Listing Agent: Anna Selvaggi (anna.55plusre@gmail.com) from Listing Office: Berkshire Hathaway Homeservices California Realty.
Mortgage Calculator
Based on information from California Regional Multiple Listing Service, Inc. as of . This information is for your personal, non-commercial use and may not be used for any purpose other than to identify prospective properties you may be interested in purchasing. Display of MLS data is usually deemed reliable but is NOT guaranteed accurate by the MLS. Buyers are responsible for verifying the accuracy of all information and should investigate the data themselves or retain appropriate professionals. Information from sources other than the Listing Agent may have been included in the MLS data. Unless otherwise specified in writing, Broker/Agent has not and will not verify any information obtained from other sources. The Broker/Agent providing the information contained herein may or may not have been the Listing and/or Selling Agent.