2859 Vista Way, Hemet, CA 92544
- $499,000
- 2
- BD
- 2
- BA
- 1,800
- SqFt




- List Price
- $499,000
- Price Change
- ▼ $6,000 1782869906
- Status
- ACTIVE
- MLS#
- SW26116674
- Year Built
- 1970
- Bedrooms
- 2
- Bathrooms
- 2
- Living Sq. Ft
- 1,800
- Lot Size
- 12,197
- Acres
- 0.28
- Lot Location
- 0-1 Unit/Acre, Back Yard, Sprinklers In Front, Sprinkler System
- Days on Market
- 61
- Property Type
- Single Family Residential
- Style
- Spanish
- Property Sub Type
- Single Family Residence
- Stories
- One Level
Property Description
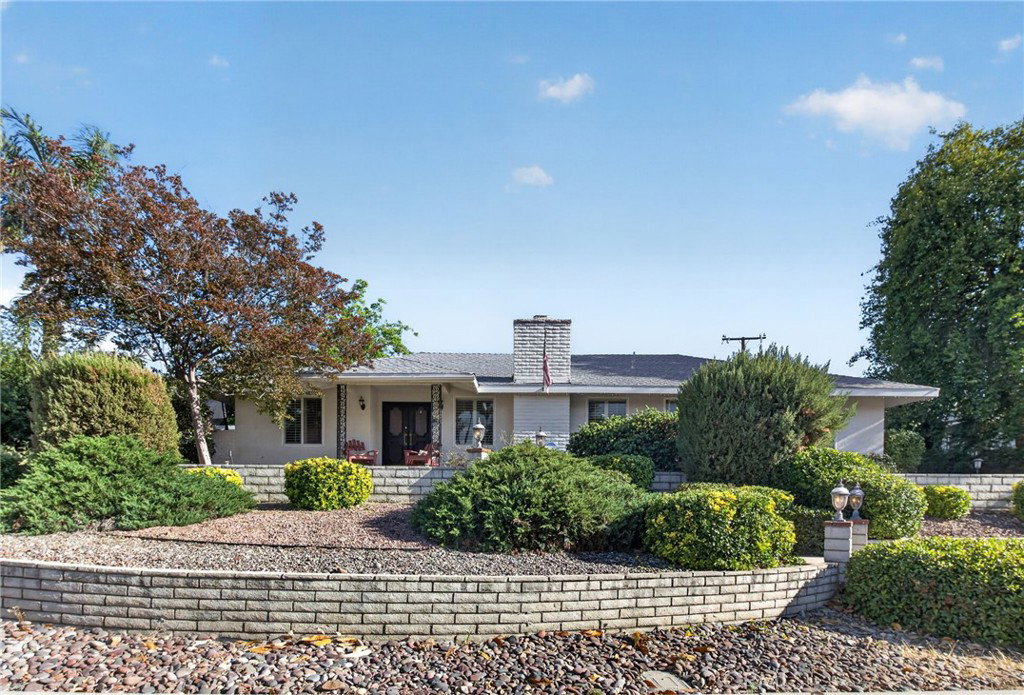
Welcome to this beautifully maintained 1,800 sq. ft. home located in one of the area’s most desirable neighborhoods! This spacious home offers 2 oversized bedrooms and 2 bathrooms, with the potential to easily convert the floor plan into a 3-bedroom home if desired. Inside, you’ll find an expansive living room with a cozy fireplace, an attached family room perfect for gathering and entertaining, and a rare walk-in laundry and storage room that provides exceptional convenience and organization. The extra-large garage offers even more room for vehicles, hobbies, and storage. Situated on an impressive 12,000+ sq. ft. lot, this property offers ample space for RV parking, boats, trailers, and all your outdoor toys. The backyard is designed for enjoying Southern California living, featuring a large patio ideal for entertaining, relaxing, and hosting family barbecues. Several mature fruit trees add beauty and character to the outdoor space. Security and privacy are enhanced by beautiful custom iron gates surrounding the property, creating a unique sense of peace and exclusivity. With no HOA, generous parking, abundant storage, and endless possibilities for customization, this home is truly a rare find. Don’t miss the opportunity to own this one-of-a-kind property that combines space, security, functionality, and charm—all in a highly sought-after location.
/u.realgeeks.media/jesseandizzy/Crest_SIR_Horz_BLU.png)
Additional Information
- Other Buildings
- Shed(s)
- Appliances
- Dishwasher, Electric Cooktop, Electric Oven, Disposal
- Pool Description
- None
- Fireplace Description
- Gas Starter, Living Room
- Heat
- Central
- Cooling
- Yes
- Cooling Description
- Central Air
- View
- Neighborhood
- Patio
- Concrete
- Roof
- Asphalt
- Garage Spaces Total
- 2
- Sewer
- Public Sewer
- School District
- Hemet Unified
- Interior Features
- Separate/Formal Dining Room, Eat-in Kitchen, All Bedrooms Down, Bedroom on Main Level, Main Level Primary, Utility Room
- Attached Structure
- Detached
- Number Of Units Total
- 1
Listing courtesy of Listing Agent: Kathy Vineyard (vineyardsnuevo@aol.com) from Listing Office: Re/Max Diamond Prestige.
Mortgage Calculator
Based on information from California Regional Multiple Listing Service, Inc. as of . This information is for your personal, non-commercial use and may not be used for any purpose other than to identify prospective properties you may be interested in purchasing. Display of MLS data is usually deemed reliable but is NOT guaranteed accurate by the MLS. Buyers are responsible for verifying the accuracy of all information and should investigate the data themselves or retain appropriate professionals. Information from sources other than the Listing Agent may have been included in the MLS data. Unless otherwise specified in writing, Broker/Agent has not and will not verify any information obtained from other sources. The Broker/Agent providing the information contained herein may or may not have been the Listing and/or Selling Agent.